
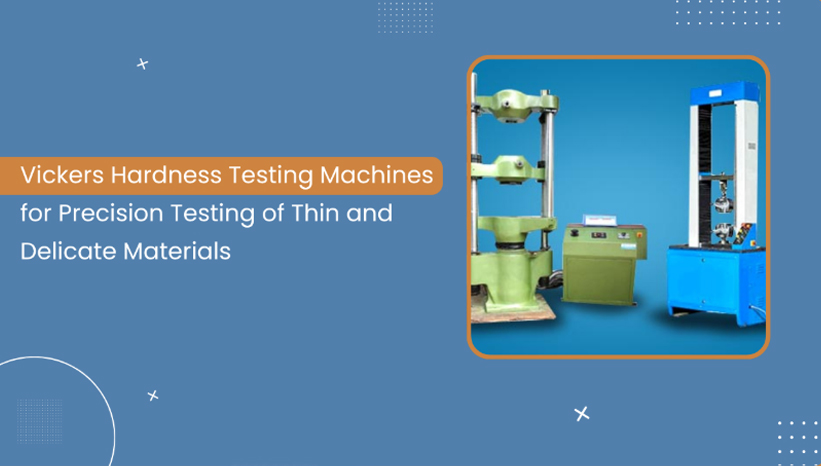
Modern manufacturing increasingly relies on lightweight materials, precision-engineered components, and advanced surface treatments. Industries such as aerospace, automotive, medical device manufacturing, electronics, and research laboratories require hardness testing methods capable of evaluating extremely small parts without causing significant damage. In these applications, conventional hardness testing methods may leave large indentations or fail to provide the level of precision required.
A Vickers hardness testing machine is specifically designed to overcome these challenges. Using a diamond pyramid indenter and carefully controlled test loads, it measures the hardness of thin materials, surface coatings, heat-treated components, and precision parts with exceptional accuracy. The small indentation produced during testing allows engineers to evaluate material properties while preserving the integrity of valuable or delicate specimens.
Whether you are performing routine quality inspections or advanced material research, selecting the right testing equipment plays an important role in achieving consistent and repeatable results. Mechatronic Engineers manufactures a range of Vickers hardness testing machines, including optical, computerized, and fully automated models that support laboratories across multiple industries.
What Is a Vickers Hardness Testing Machine?
A Vickers hardness testing machine is a precision instrument used to determine the hardness of metals and other engineering materials by pressing a square-based diamond pyramid indenter into the test specimen under a specified load.
After the indentation is created, the lengths of its two diagonals are measured under a microscope or by computerized imaging software. These measurements are then used to calculate the Vickers Hardness Value (HV), providing an accurate indication of the material’s resistance to permanent deformation.
Unlike some other hardness testing methods, the Vickers test uses the same indenter geometry across different load ranges. This makes it highly versatile and suitable for testing both soft and hard materials while maintaining excellent measurement consistency.
- Precision machined components
- Thin metal sheets
- Surface-hardened materials
- Heat-treated parts
- Small engineering components
- Weld zones
- Metal coatings
- Laboratory specimens
Its flexibility makes it one of the most widely accepted hardness testing methods in research laboratories and precision manufacturing environments.
Need accurate hardness testing for precision components? Explore Mechatronic Engineers’ Vickers hardness testing machine range or contact our specialists to discuss the right solution for your laboratory.
Why Vickers Hardness Testing Is Preferred for Thin and Delicate Materials
One of the biggest advantages of the Vickers method is its ability to produce very small, precisely controlled indentations. Because the indentation occupies only a tiny area of the specimen, the test causes minimal damage while still delivering highly reliable hardness measurements.
This makes Vickers testing particularly valuable for components where preserving the surface is important or where the available testing area is extremely limited.
Ideal for Thin Materials
Many engineering products are manufactured using thin sheets or lightweight materials that cannot withstand the larger indentations created by traditional hardness tests.
Examples include:
- Stainless steel sheets
- Aluminum components
- Precision metal foils
- Electronic connectors
- Fine mechanical parts
A Vickers hardness test allows these materials to be evaluated accurately without significantly affecting their structural integrity.
Excellent for Surface Coatings
Modern manufacturing often applies protective coatings to improve wear resistance, corrosion resistance, or overall durability.
Examples include:
- Chrome coatings
- Nickel coatings
- Titanium coatings
- Thermal spray coatings
- Surface-hardened layers
Since these coatings are often only a few microns thick, conventional hardness testing methods may penetrate beyond the coating and measure the underlying substrate instead.
The small indentation produced by a Vickers hardness testing machine enables engineers to evaluate coating hardness more accurately, helping verify coating quality and process consistency.
Suitable for Small Precision Components
Many industries manufacture components that are simply too small for other hardness testing methods.
Examples include:
- Medical implants
- Surgical instruments
- Watch components
- Aerospace fasteners
- Precision gears
- Micro-machined parts
Because the indentation size is extremely small, Vickers testing provides accurate results without compromising the functionality of these components.
Looking for reliable hardness testing of thin materials and coated components? Discover Mechatronic Engineers’ precision Vickers hardness testing machines designed for research, manufacturing, and quality control laboratories.
How a Vickers Hardness Test Works
Although the equipment is highly sophisticated, the testing process follows a straightforward sequence that ensures repeatable and accurate results.
Step 1: Preparing the Test Specimen
The surface should be clean, smooth, and properly finished before testing. Surface irregularities can affect indentation measurements and reduce result accuracy.
Proper specimen preparation helps ensure repeatable hardness values.
Step 2: Applying the Test Load
The operator selects the appropriate test load based on the material type and specimen thickness.
A diamond pyramid indenter is then pressed into the material for a specified dwell time using controlled force.
The precision of the loading system is essential for achieving consistent and repeatable measurements.
Step 3: Measuring the Indentation
After the load is removed, the indentation is measured.
Traditional optical systems require the operator to measure the diagonal lengths using a microscope, while computerized systems automatically capture and calculate these measurements using imaging software.
This automation improves efficiency while reducing operator influence.
Step 4: Calculating the Hardness Value
The software or operator calculates the Vickers Hardness Number (HV) using the measured diagonal lengths and applied test load.
The resulting value provides engineers with an accurate assessment of the material’s resistance to deformation, allowing them to compare materials, verify heat treatment processes, and confirm product quality.
Industry Applications of Vickers Hardness Testing Machines
The versatility of a Vickers hardness testing machine makes it an essential instrument across industries where precision, repeatability, and minimal specimen damage are critical. Because it can accurately measure both soft and hard materials using a single diamond indenter, it has become the preferred hardness testing method for quality control, research, and product development.
Aerospace Industry
Aerospace manufacturers work with high-performance alloys and lightweight materials that must withstand extreme operating conditions. Every component must meet strict quality standards before it is approved for use.
A Vickers hardness testing machine is commonly used to evaluate:
- Aircraft structural components
- Turbine blades
- Titanium alloys
- Heat-treated aerospace parts
- Surface-hardened components
The small indentation produced during testing allows engineers to inspect precision components without compromising their structural integrity.
Automotive Manufacturing
Modern vehicles contain thousands of engineered parts that require consistent hardness to ensure safety, durability, and performance.
Automotive manufacturers use Vickers hardness testing to inspect:
- Transmission gears
- Engine valves
- Bearings
- Brake system components
- Springs
- Heat-treated steel parts
Routine hardness testing helps manufacturers maintain production quality while ensuring every component meets design specifications.
Medical Device Manufacturing
Medical devices often contain miniature components manufactured with extremely tight tolerances. Since these parts cannot be damaged during inspection, Vickers hardness testing offers an ideal solution.
Typical applications include:
- Surgical instruments
- Orthopedic implants
- Dental instruments
- Stainless steel medical components
- Titanium implants
The precision of the Vickers method helps manufacturers verify material properties while preserving the finished product.
Research and Educational Laboratories
Universities, research institutes, and material science laboratories frequently study new materials, coatings, and manufacturing processes.
A Vickers hardness testing machine enables researchers to:
- Compare different materials
- Analyze heat treatment results
- Study microstructures
- Evaluate coating performance
- Conduct material development projects
Its flexibility makes it one of the most widely used hardness testing systems for academic and industrial research.
Whether you operate a manufacturing facility, testing laboratory, or research institution, Mechatronic Engineers offers Vickers hardness testing machines designed to deliver accurate and repeatable hardness measurements for demanding applications.
Optical vs. Computerized Vickers Hardness Testing Machines
Selecting the right testing system depends on your laboratory’s workload, reporting requirements, and level of automation.
Mechatronic Engineers manufactures both Optical Vickers Hardness Testers and Computerized Vickers Hardness Testers, allowing laboratories to choose the solution that best fits their testing environment.
Optical Vickers Hardness Testing Machine (ME-VM-50)
The ME-VM-50 is a standard optical Vickers hardness tester designed for reliable and accurate hardness measurement of precision metallic components.
Key features include:
- Simple and accurate design
- Suitable for soft and hard metallic materials
- Wide testing range
- High measurement accuracy
- Conforms to IS:1754-1968
Its straightforward operation makes it an excellent choice for laboratories seeking dependable hardness testing without advanced software requirements.
Computerized Vickers Hardness Testing Machine
(ME-VM-50 PC)
For laboratories requiring faster inspections and automated reporting, the ME-VM-50 PC provides enhanced productivity through computer-assisted measurements.
The computerized model offers:
- Digital image processing
- Automated hardness calculations
- Reduced operator influence
- Faster report generation
- Improved repeatability
- High testing accuracy
- Compliance with IS:1754-1968
By eliminating manual calculations, computerized systems help laboratories improve efficiency while reducing the possibility of human error.
In addition to these standard models, Mechatronic Engineers also manufactures:
- Standard Optical Vickers Hardness Testing Machines
- Computerized Vickers Hardness Testing Machines
- Fully Automatic Optical Vickers Hardness Testing Machines
- Fully Automatic Computerized Vickers Hardness Testing Machines
The company can also customize these systems to meet specific customer requirements, ensuring the testing solution aligns with unique production or research needs.
Need an optical, computerized, or fully automated testing solution? Explore Mechatronic Engineers’ complete range of Vickers hardness testing machines or contact our experts for personalized recommendations.
How to Choose the Right Vickers Hardness Testing Machine
Selecting the right Vickers hardness testing machine involves evaluating your testing requirements, material types, and reporting needs.
Consider the Materials You Test
Different laboratories work with different materials. Before selecting a machine, determine whether you primarily inspect:
- Hardened steel
- Aluminum alloys
- Titanium
- Coated materials
- Precision components
- Heat-treated parts
Understanding your applications will help identify the most suitable testing system.
Evaluate Your Testing Volume
Laboratories with occasional testing requirements may find an optical system sufficient, while facilities handling large numbers of specimens can benefit from computerized or fully automatic machines that increase throughput and reduce manual effort.
Review Reporting Requirements
If your laboratory regularly generates inspection reports for customers or quality audits, a computerized Vickers hardness testing machine can simplify documentation by automatically calculating hardness values and storing digital records.
Consider Future Expansion
As production volumes grow, testing requirements often become more demanding. Investing in a scalable testing system today can reduce future equipment replacement costs and support long-term laboratory growth.
Frequently Asked Questions (FAQs)
A Vickers hardness testing machine is used to measure the hardness of metals, coatings, heat-treated materials, and precision-engineered components using a diamond pyramid indenter.
The Vickers method creates a very small indentation, allowing accurate hardness measurements without causing significant damage to thin sheets, coatings, or delicate components.
Optical machines require manual measurement of the indentation, while computerized systems automatically capture, calculate, and report hardness values using digital imaging software.
They are widely used in aerospace, automotive, medical device manufacturing, research laboratories, engineering colleges, tool manufacturing, and precision engineering industries.
Yes. In addition to standard optical, computerized, and fully automatic models, Mechatronic Engineers can customize Vickers hardness testing machines to meet specific customer requirements.
Improve Precision Hardness Testing with Mechatronic Engineers
When testing thin materials, surface coatings, or precision-engineered components, accuracy is essential. A Vickers hardness testing machine provides the precision, repeatability, and versatility required to evaluate a wide range of materials while minimizing specimen damage.
Whether you need a reliable optical system for routine inspections or a computerized solution for automated measurements and reporting, Mechatronic Engineers offers hardness testing equipment designed to meet the demands of modern laboratories.
Discover the right Vickers hardness testing machine for your laboratory or speak with our specialists today to find the ideal solution for your precision testing requirements.